Gardens of Brindavanam — Luxury Living
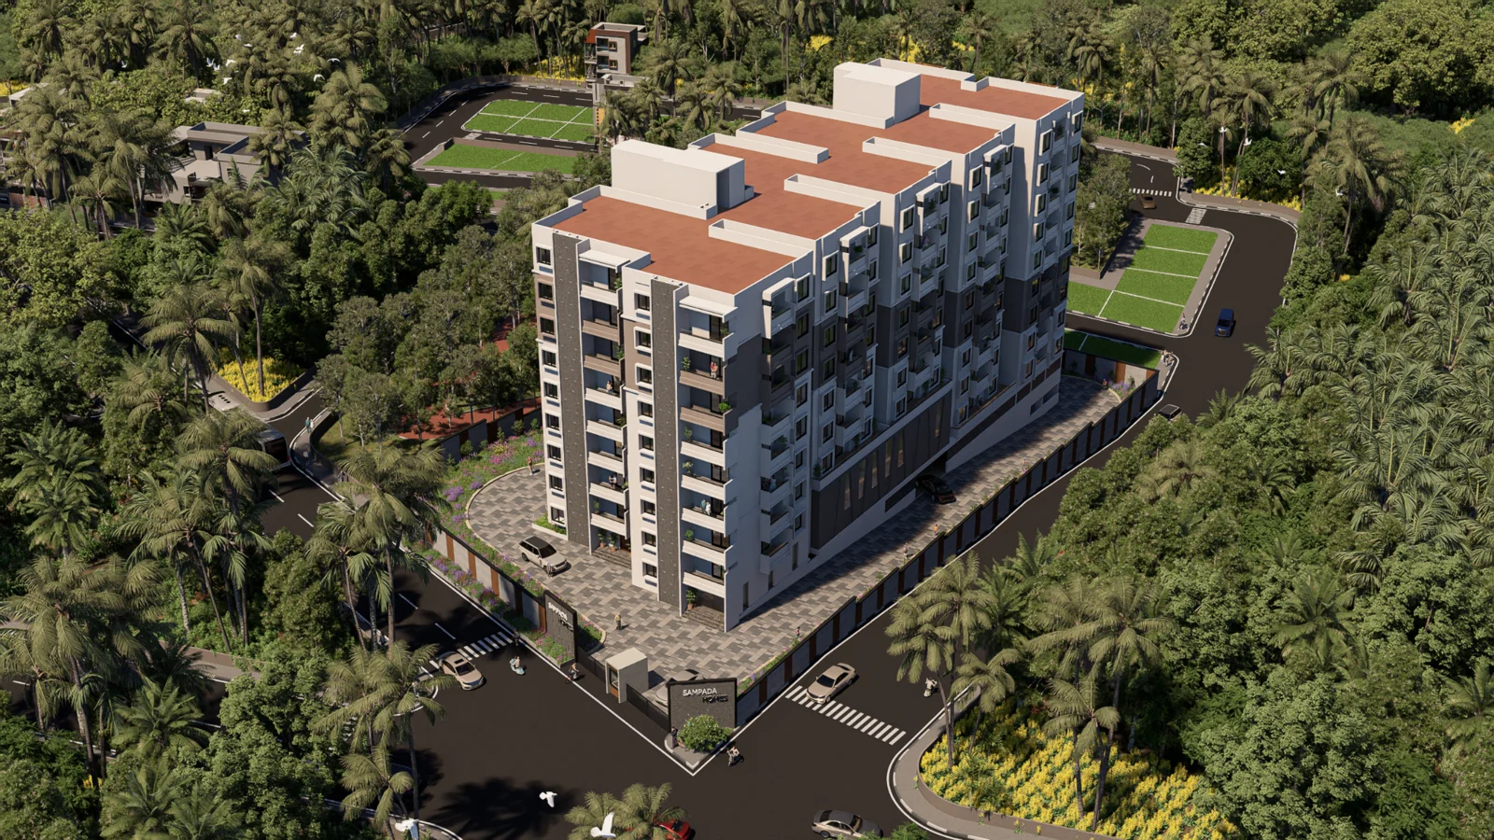
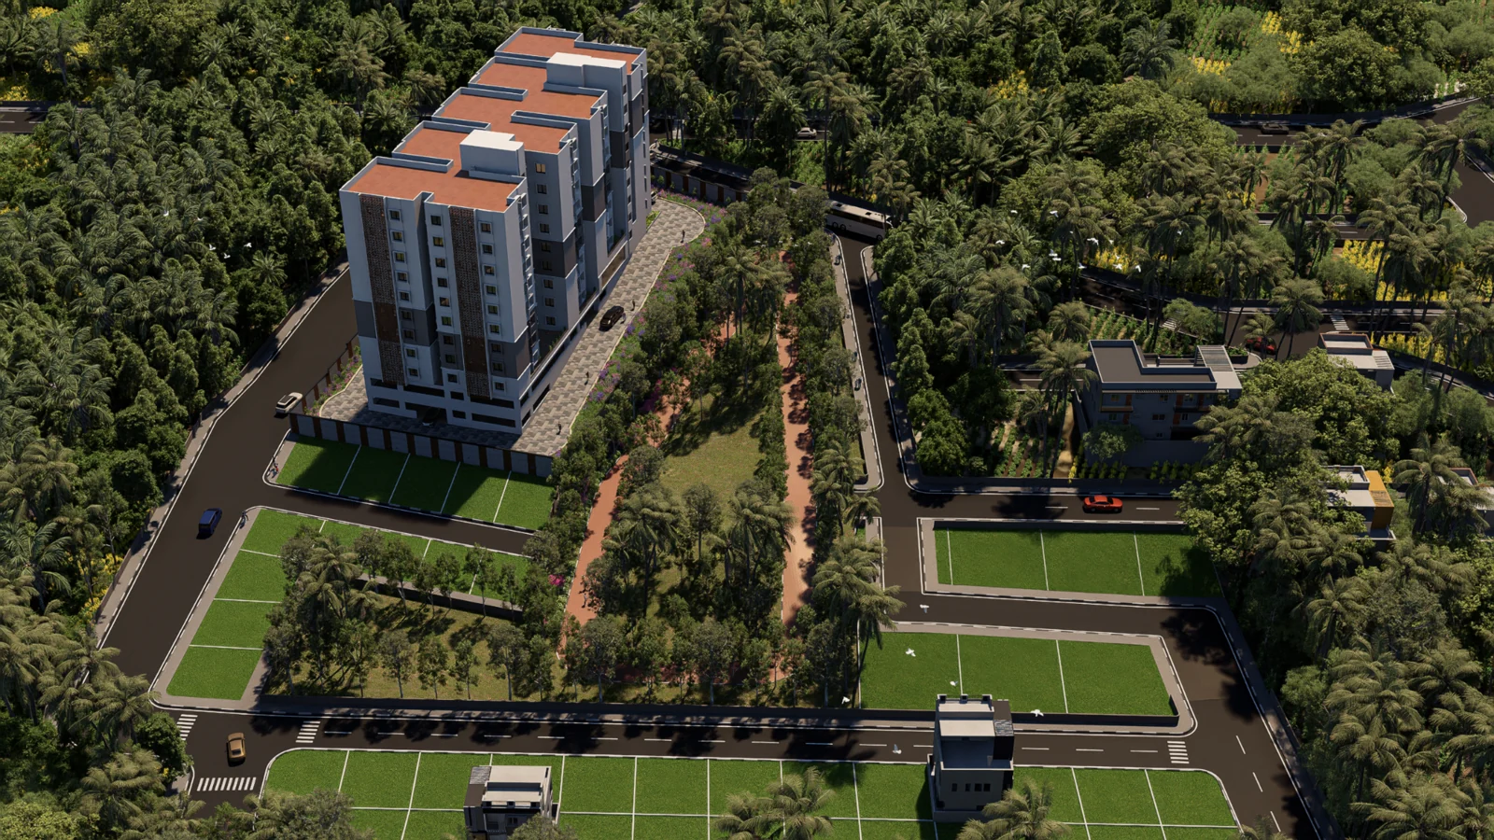
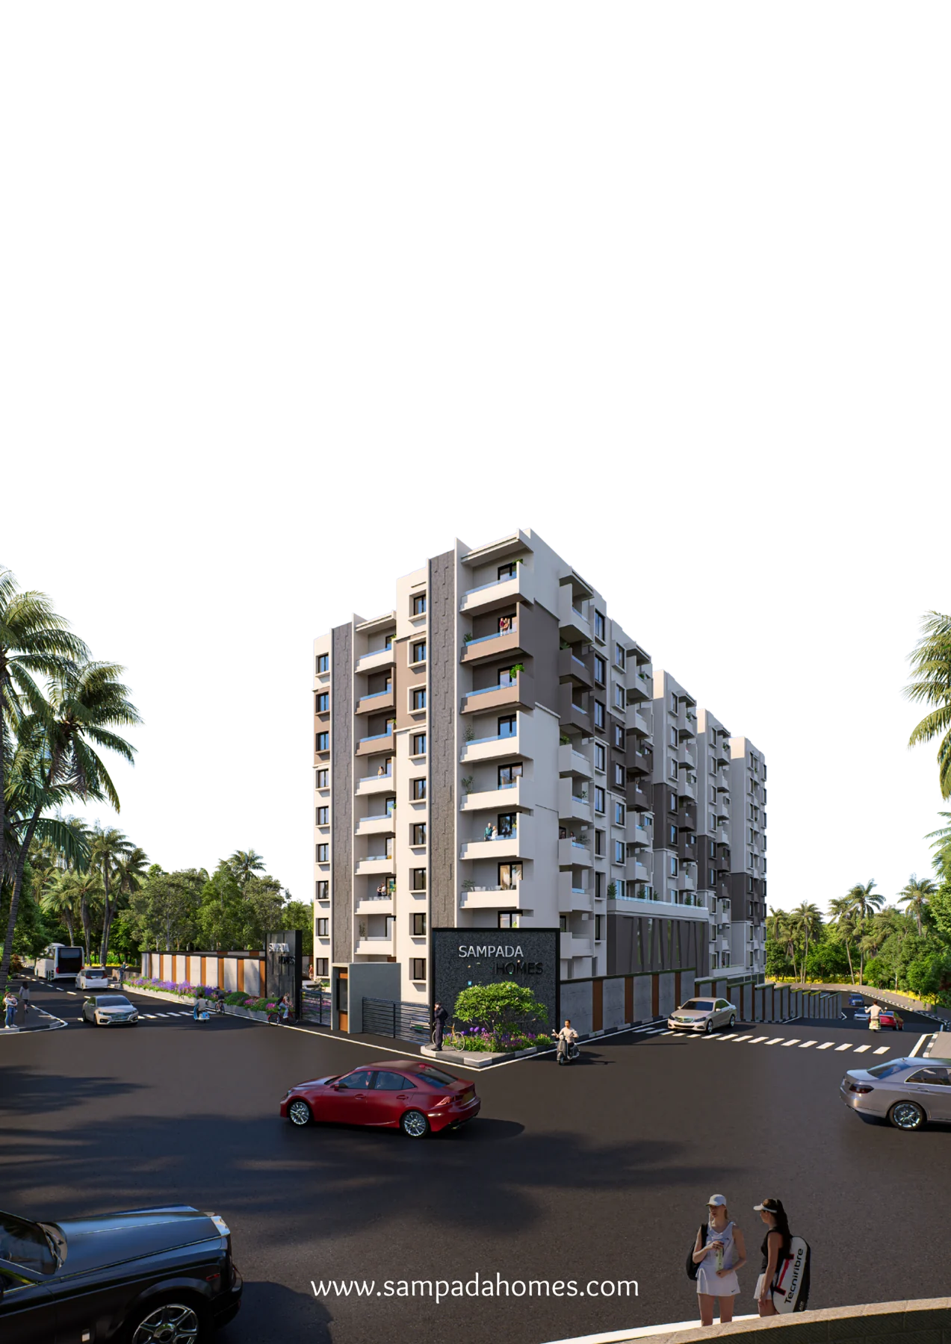
Original Gardens of Brindavanam daytime building render
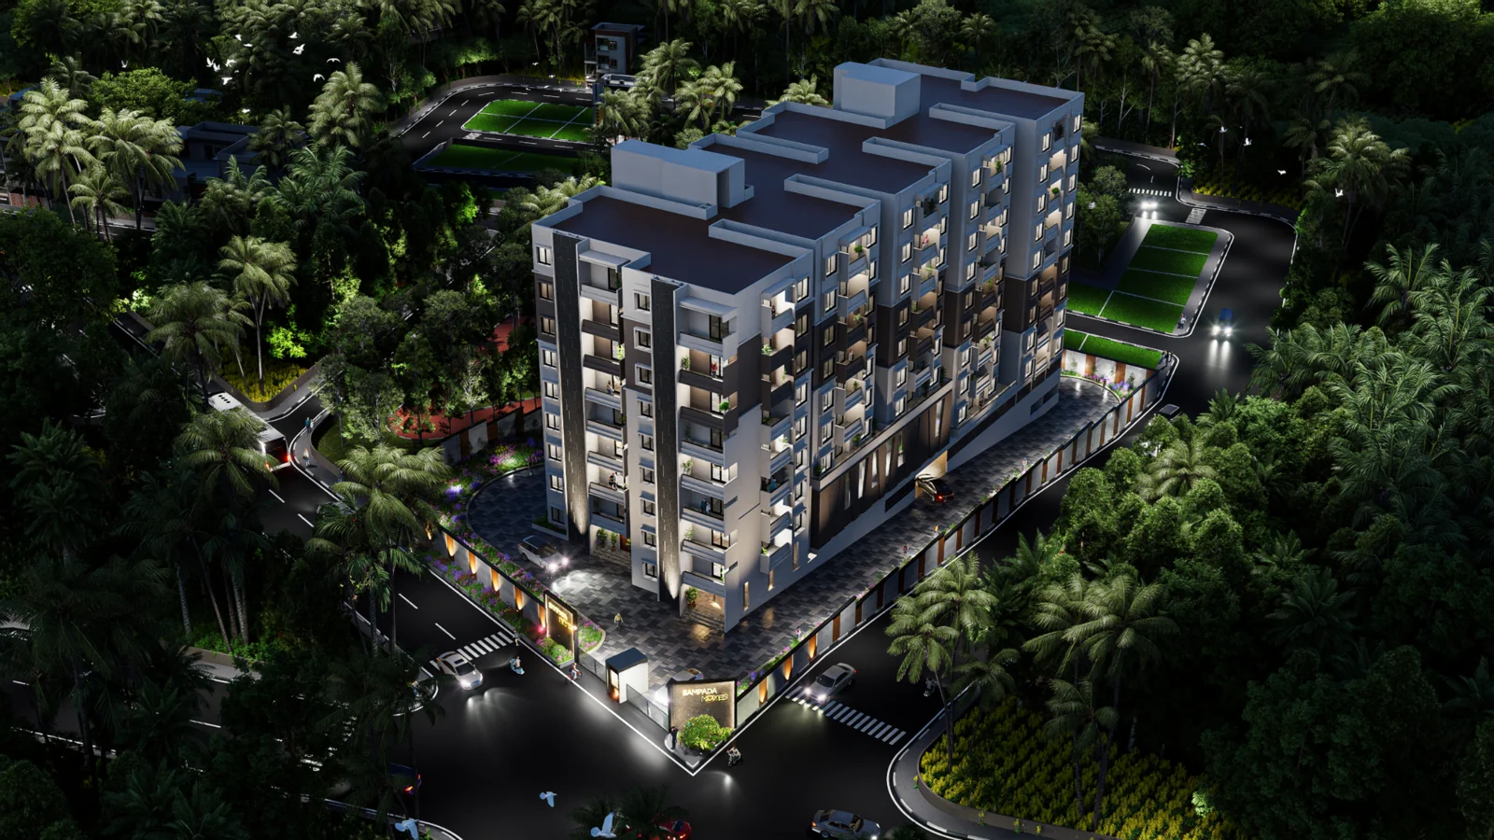
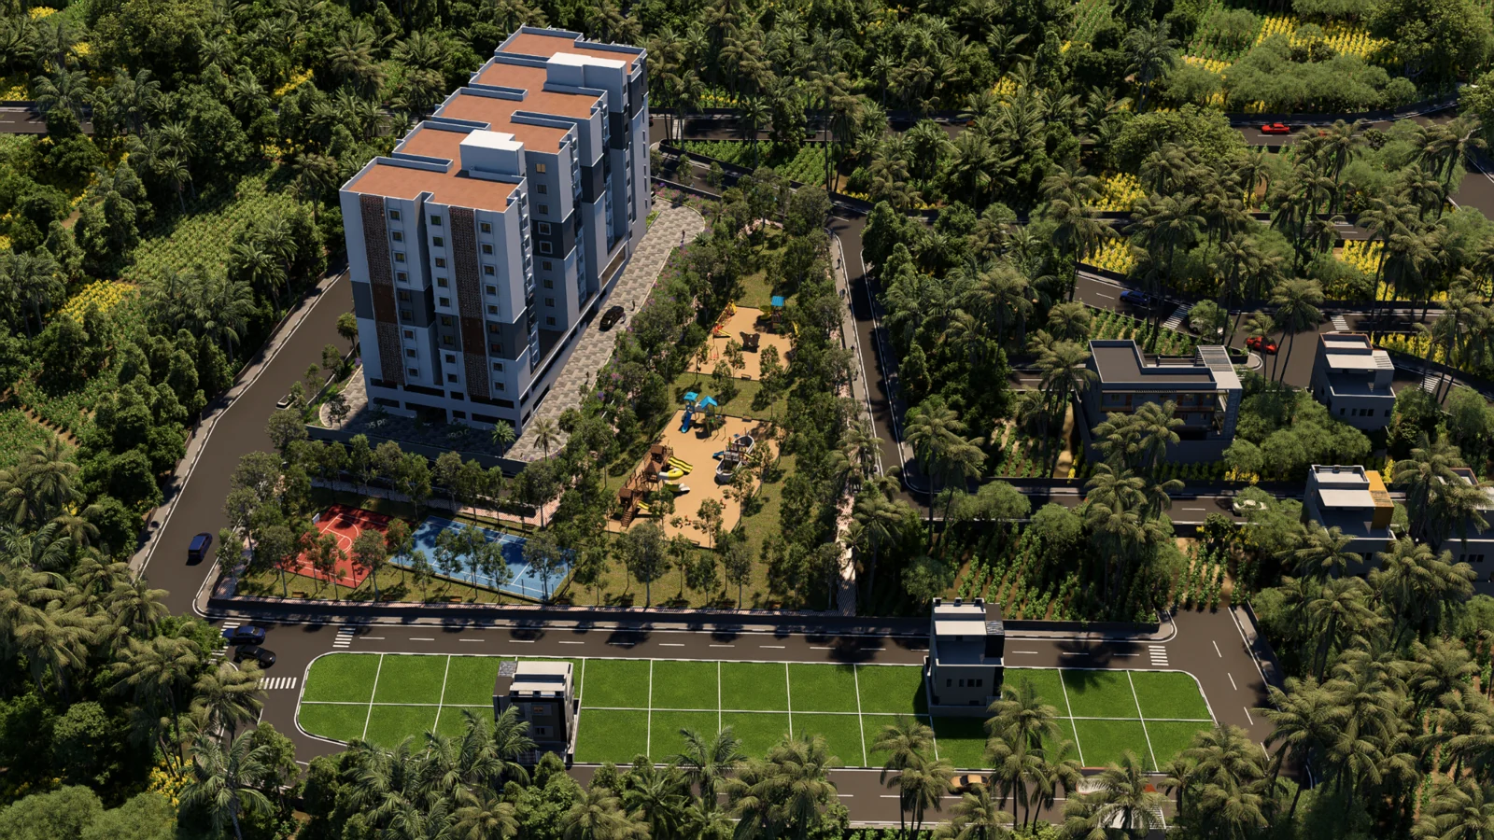
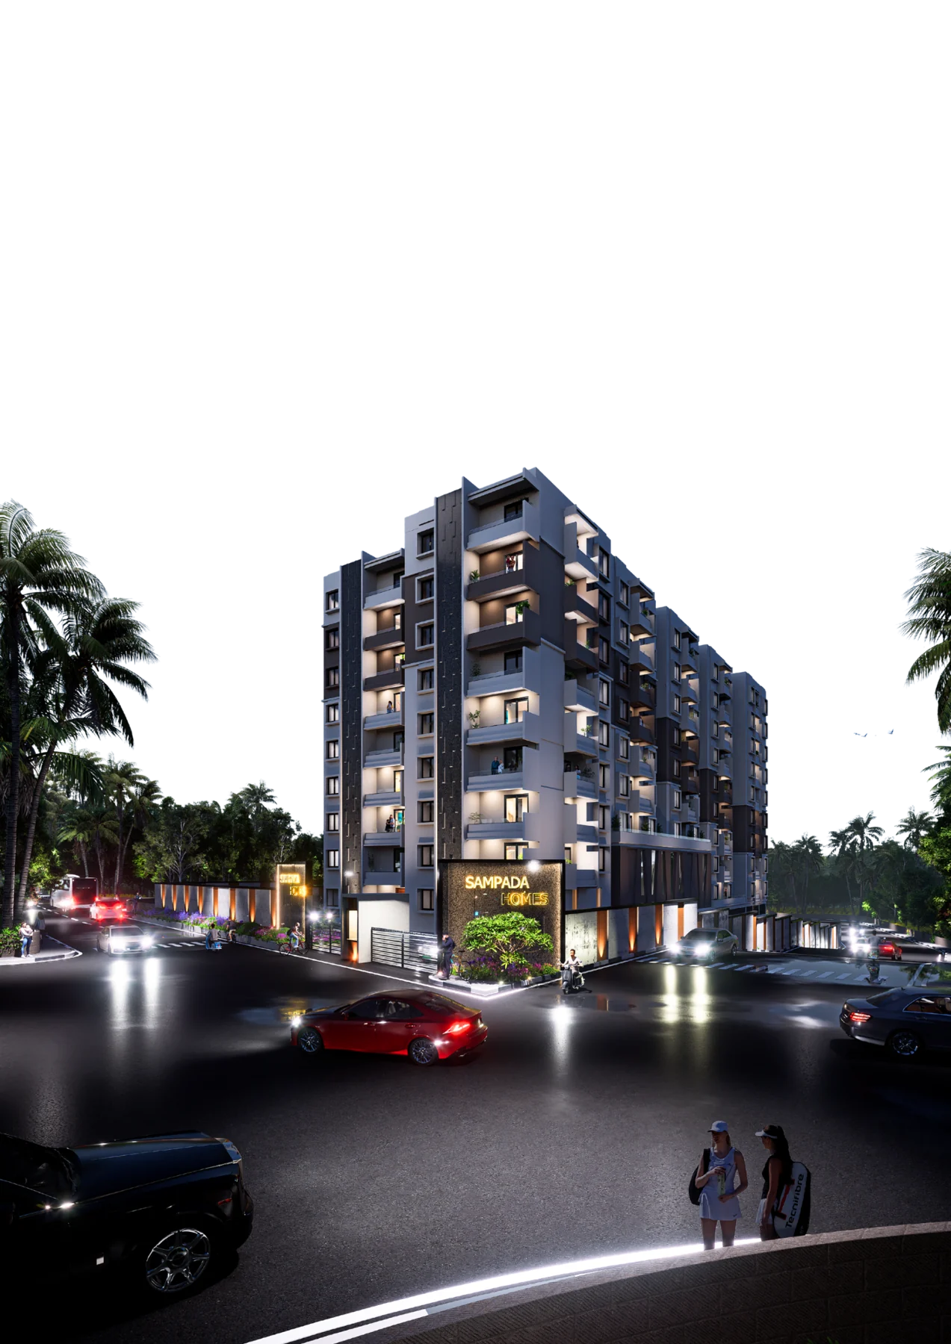
Original Gardens of Brindavanam evening building render

RERA No. PRM/KA/RERA/1251/310/PR/170826/008868

GARDENS OF BRINDAVANAM · BY SAMPADA HOMES

Room to live.
Space to belong.

74 homes. A quieter rhythm. Discover light-filled 3 BHK residences where nature, space and community come together.

3 BHK residences 1,541–1,765 sq. ft.Super built-up area

Nature

Space

Community

Artist’s impression · Animated setting

01 / THE COMMUNITY

Rooted in calm.
Made for connection.

More room for what matters.

Inspired by the timeless essence of Brindavan, this is a community shaped around nature, space and simplicity.

Light-filled homes and spacious layouts meet practical planning. A place for quieter mornings, shared moments and a life in balance.

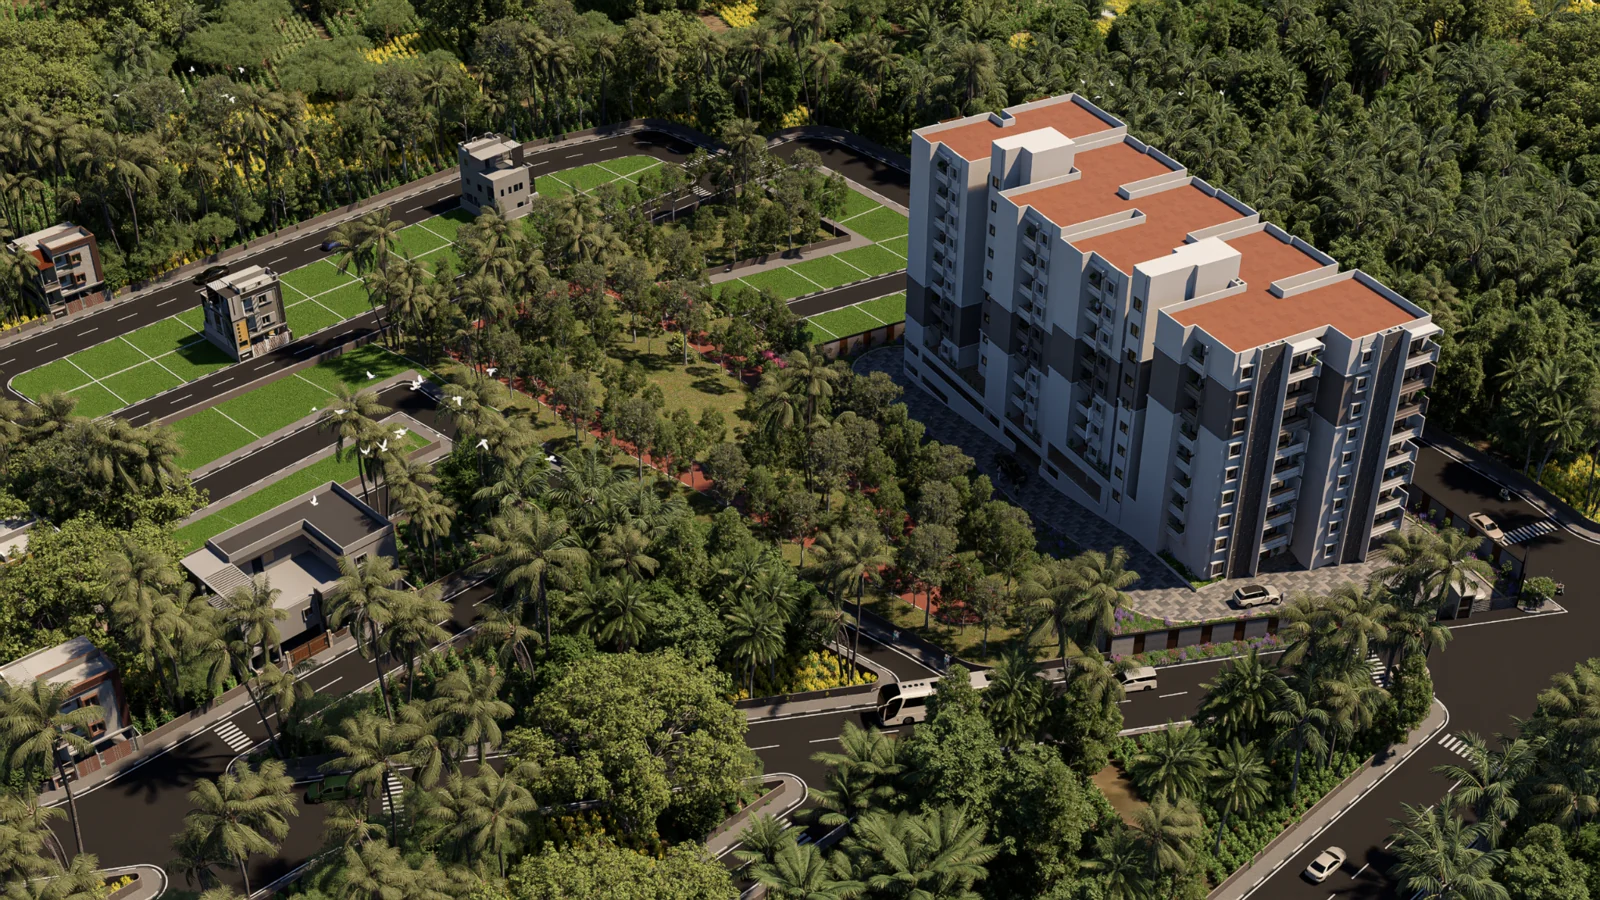
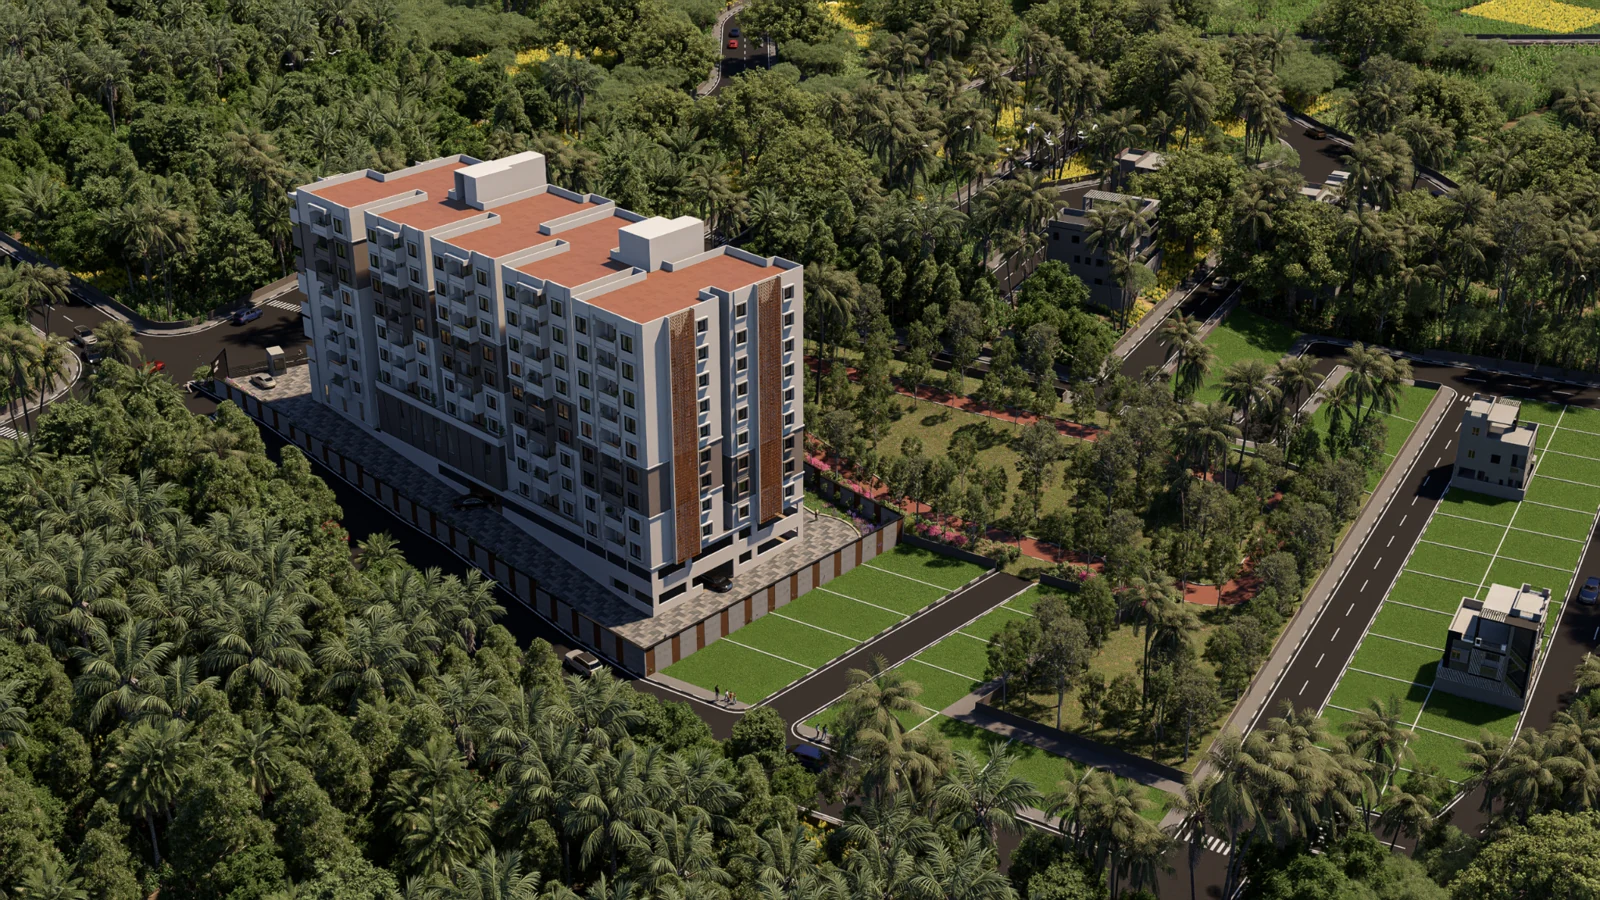
Gardens of Brindavanam aerial architectural impression
Gardens of Brindavanam aerial architectural impression at night

A different perspective.
The same sense of belonging.
Designed around your everyday.

74

Exclusive apartments

9

Residential floors

2

Parking floors

3 BHK

Five distinct layouts

EXPLORE THE ARCHITECTURE

A new view.
The same sense of home.

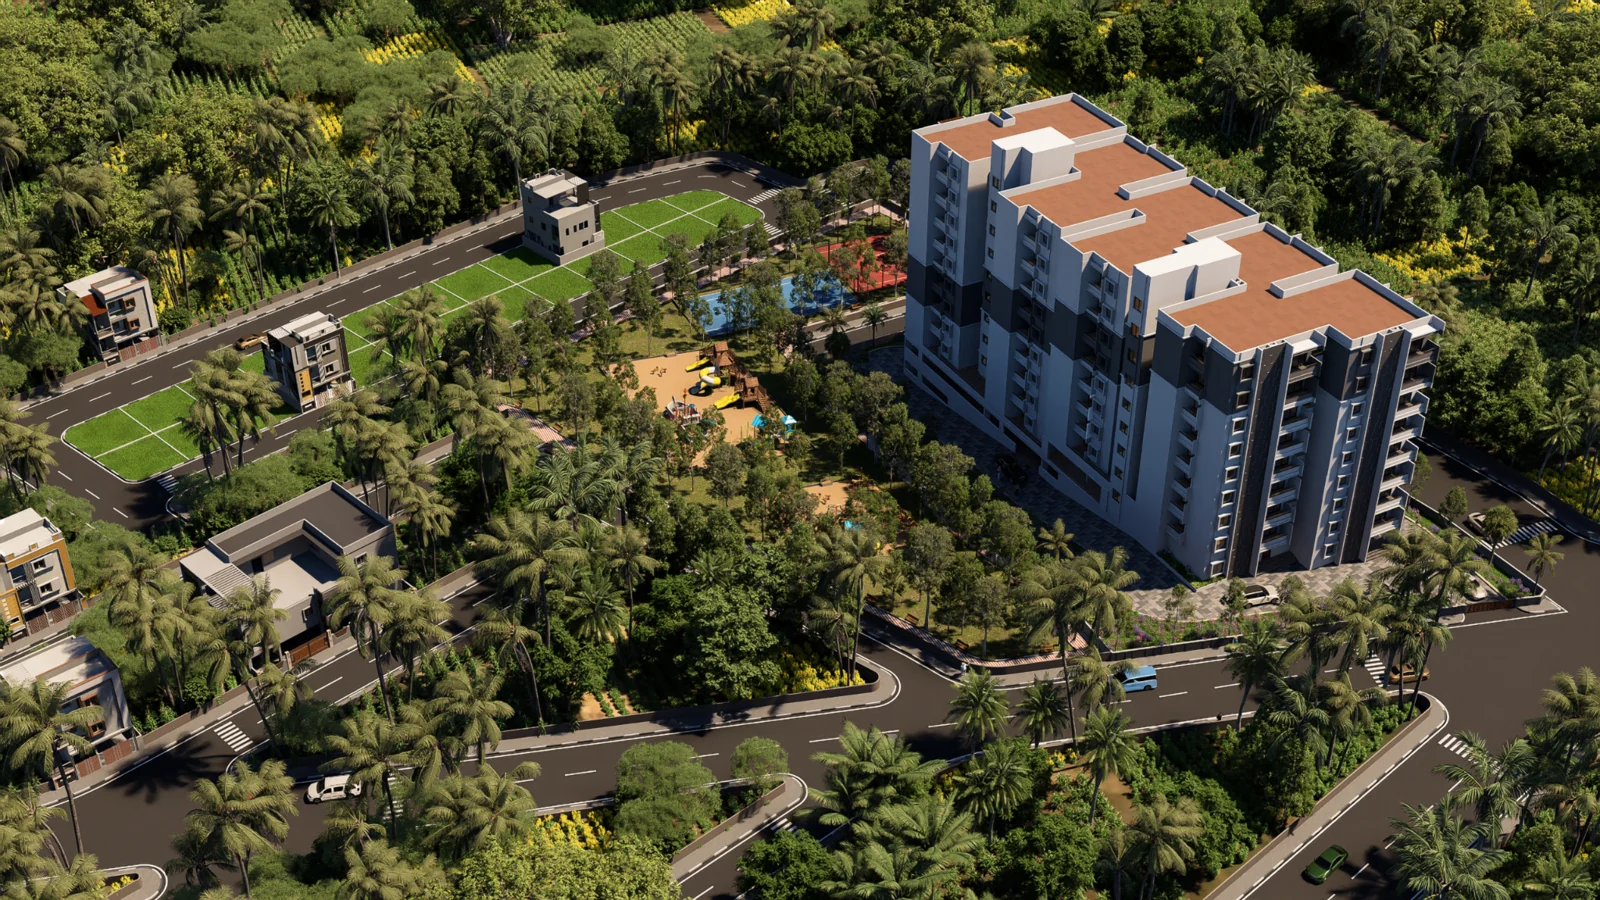
Architectural impressions from the project.

02 / THE RESIDENCES

Your life.
Your kind of space.

Five distinct 3 BHK layouts, from 1,541 to 1,765 sq. ft. of super built-up area. Find the plan that feels like home.

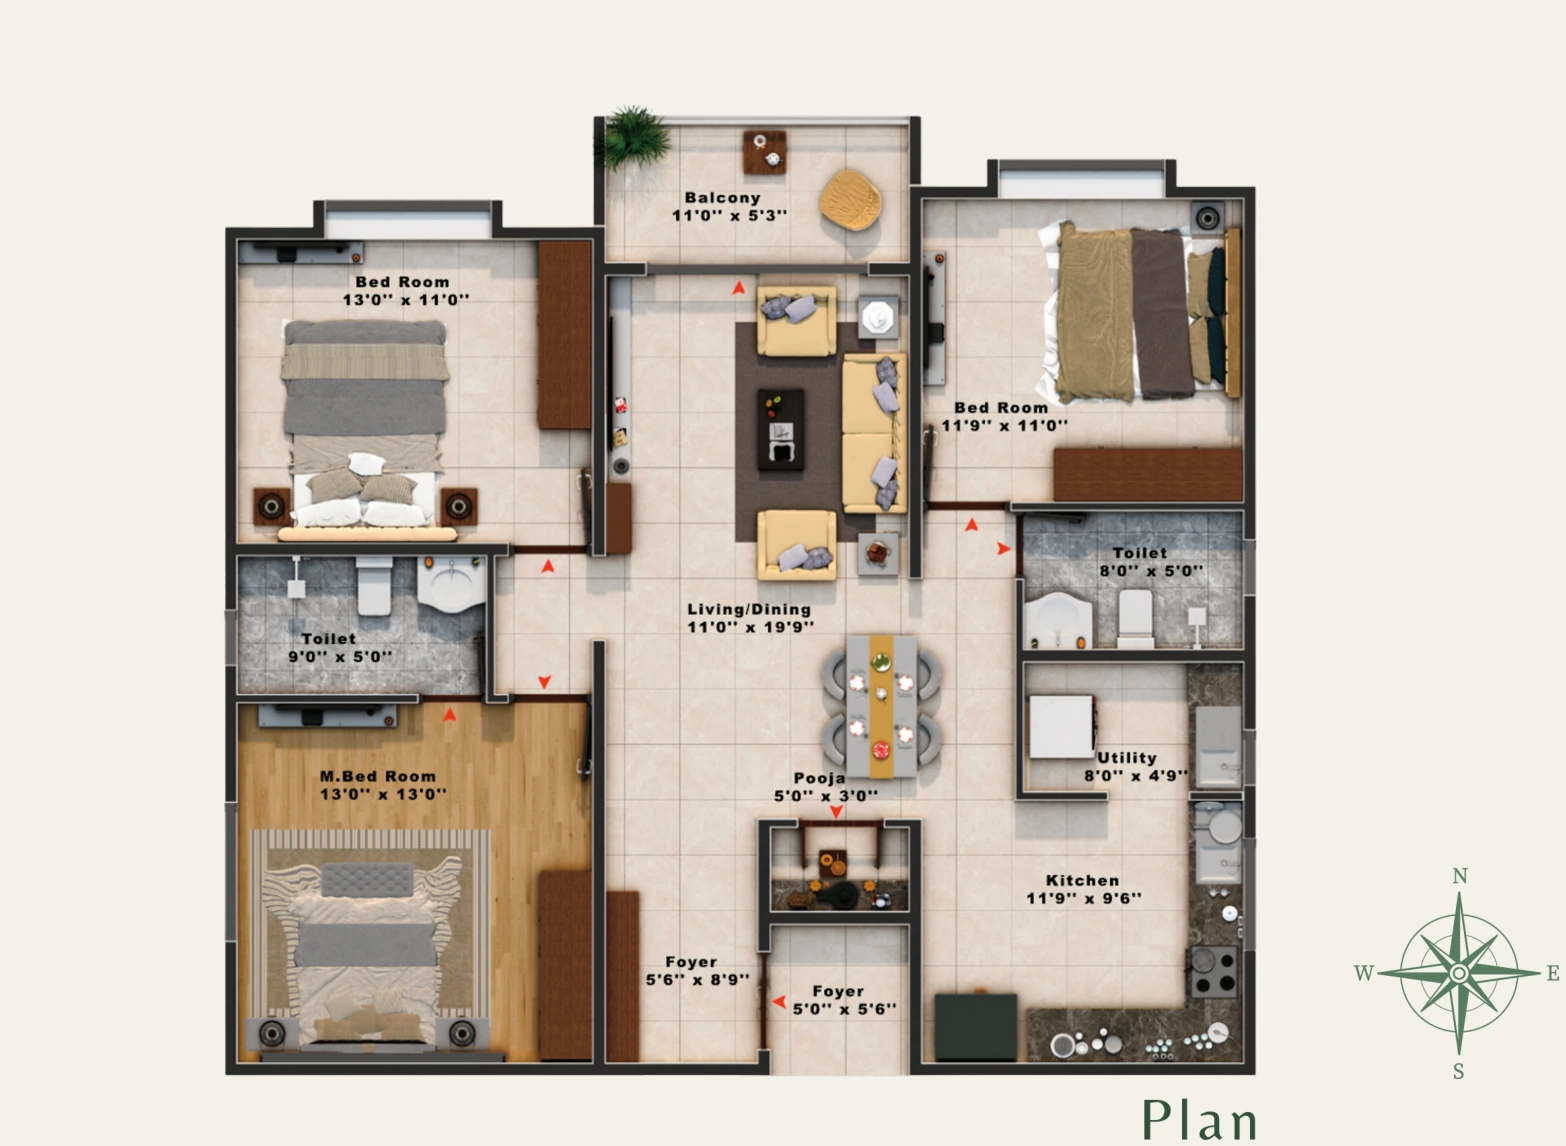
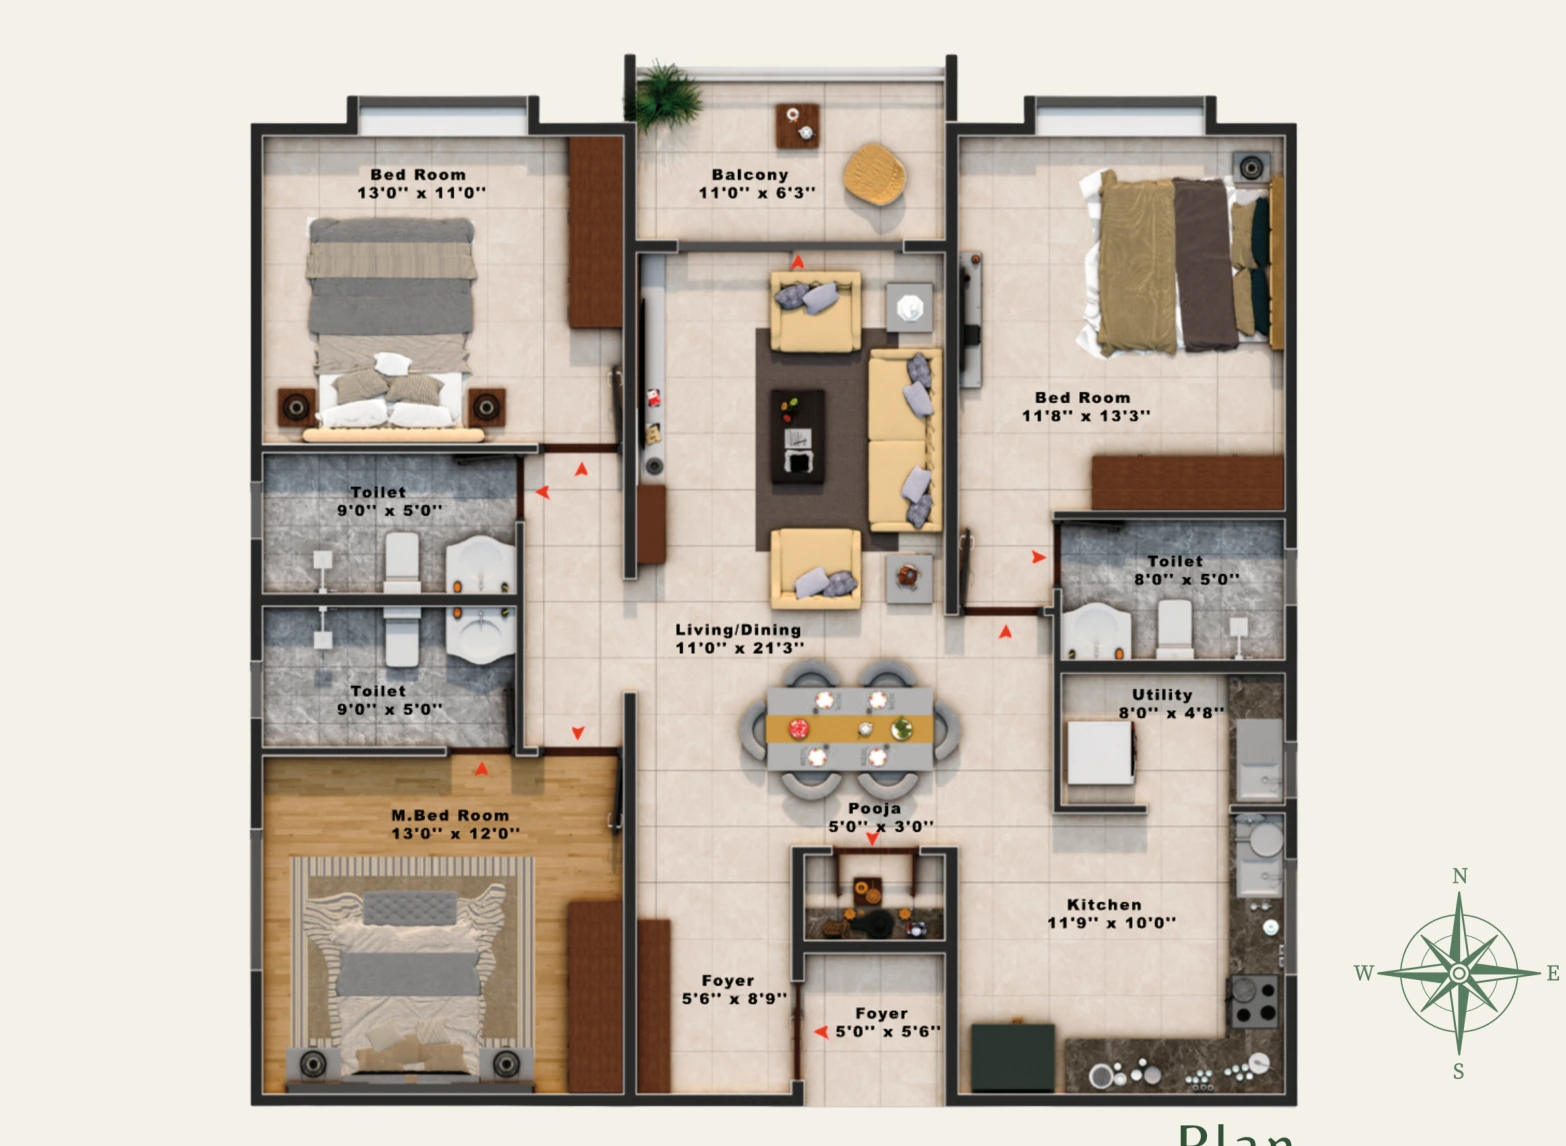
YOUR HOME / VARIANT 01

1,541 sq. ft.

Super built-up area

3

Bedrooms

2

Bathrooms

1

Balcony

1,091

RERA carpet area · sq. ft.

62 sq. ft. exclusive balcony area

Furniture and decor shown are illustrative.

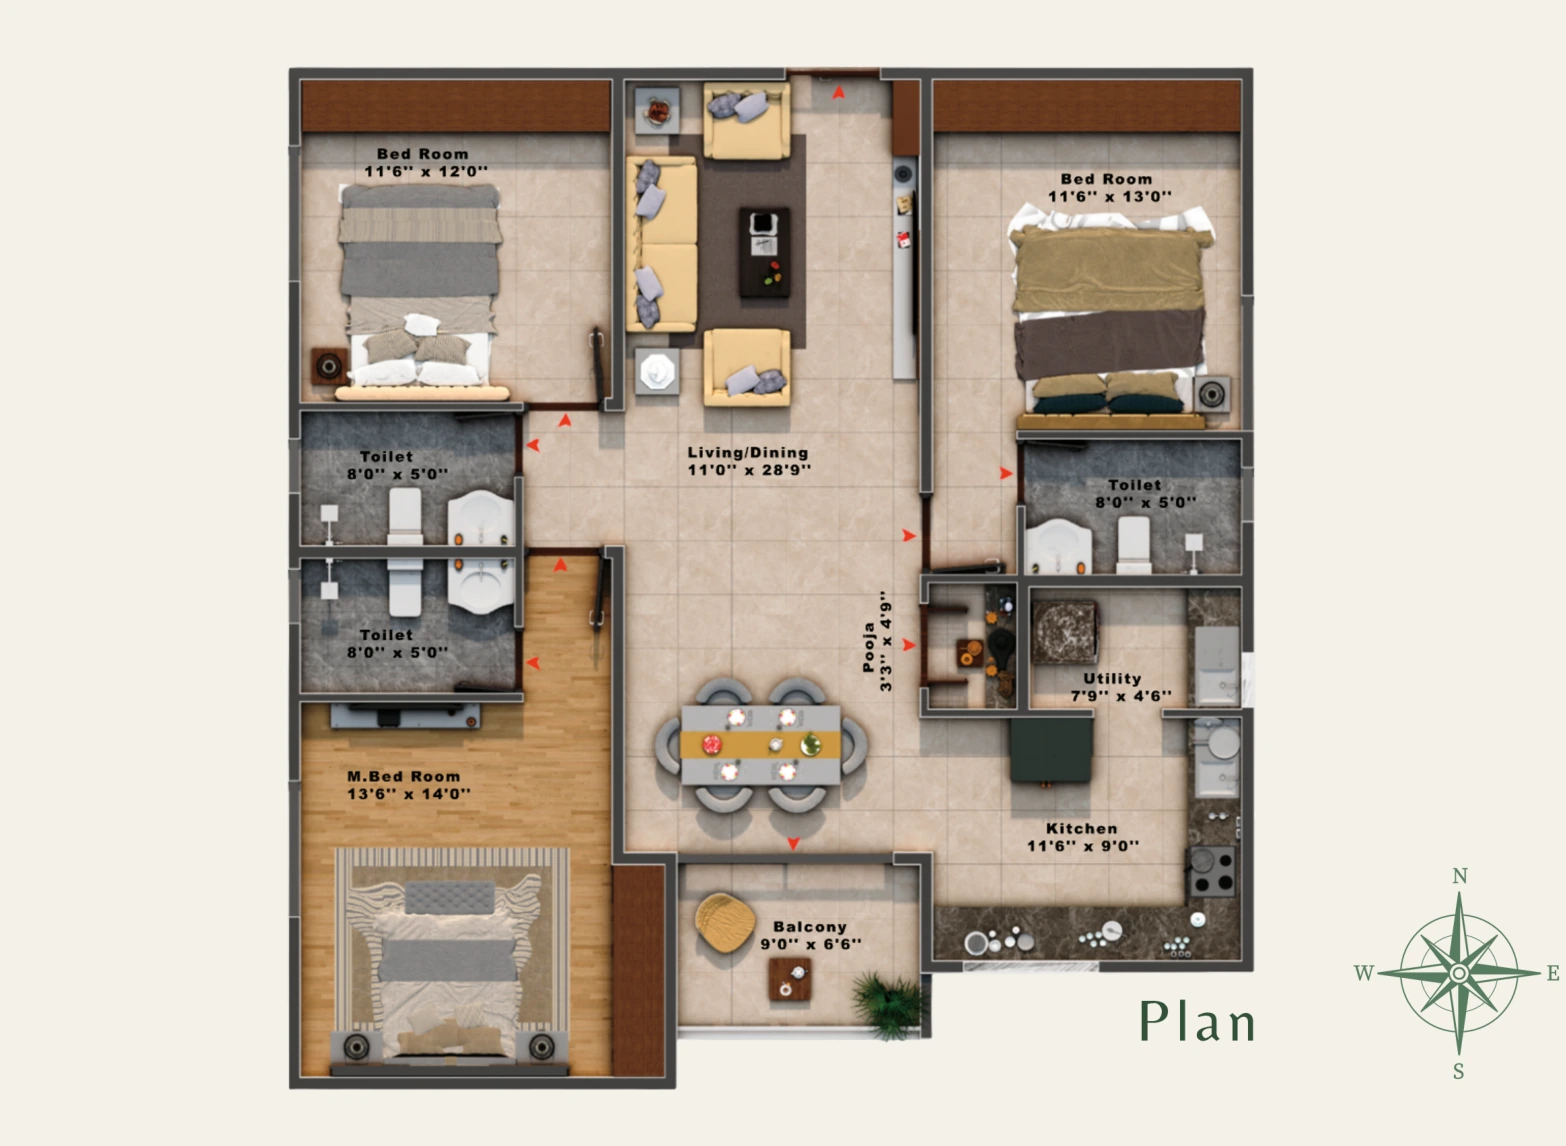
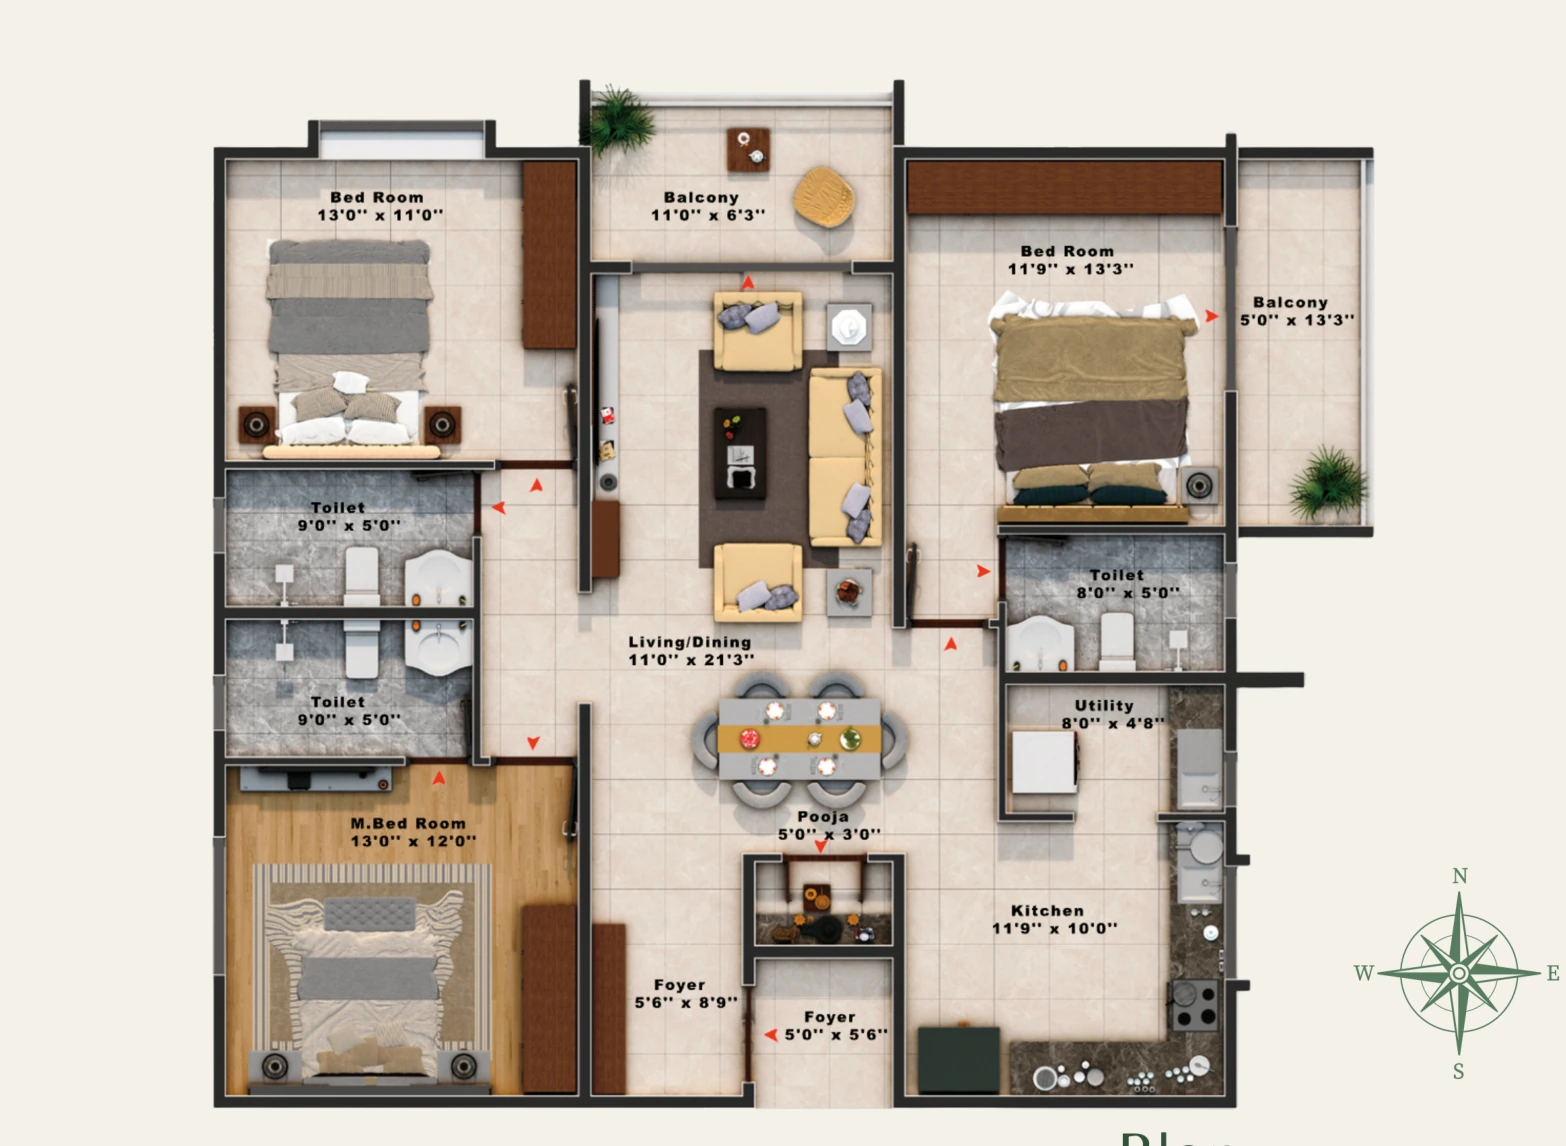
YOUR HOME / VARIANT 02

1,641 sq. ft.

Super built-up area

3

Bedrooms

3

Bathrooms

1

Balcony

1,165

RERA carpet area · sq. ft.

60 sq. ft. exclusive balcony area

Furniture and decor shown are illustrative.

YOUR HOME / VARIANT 03

1,693 sq. ft.

Super built-up area

3

Bedrooms

3

Bathrooms

1

Balcony

1,198

RERA carpet area · sq. ft.

70 sq. ft. exclusive balcony area

Furniture and decor shown are illustrative.

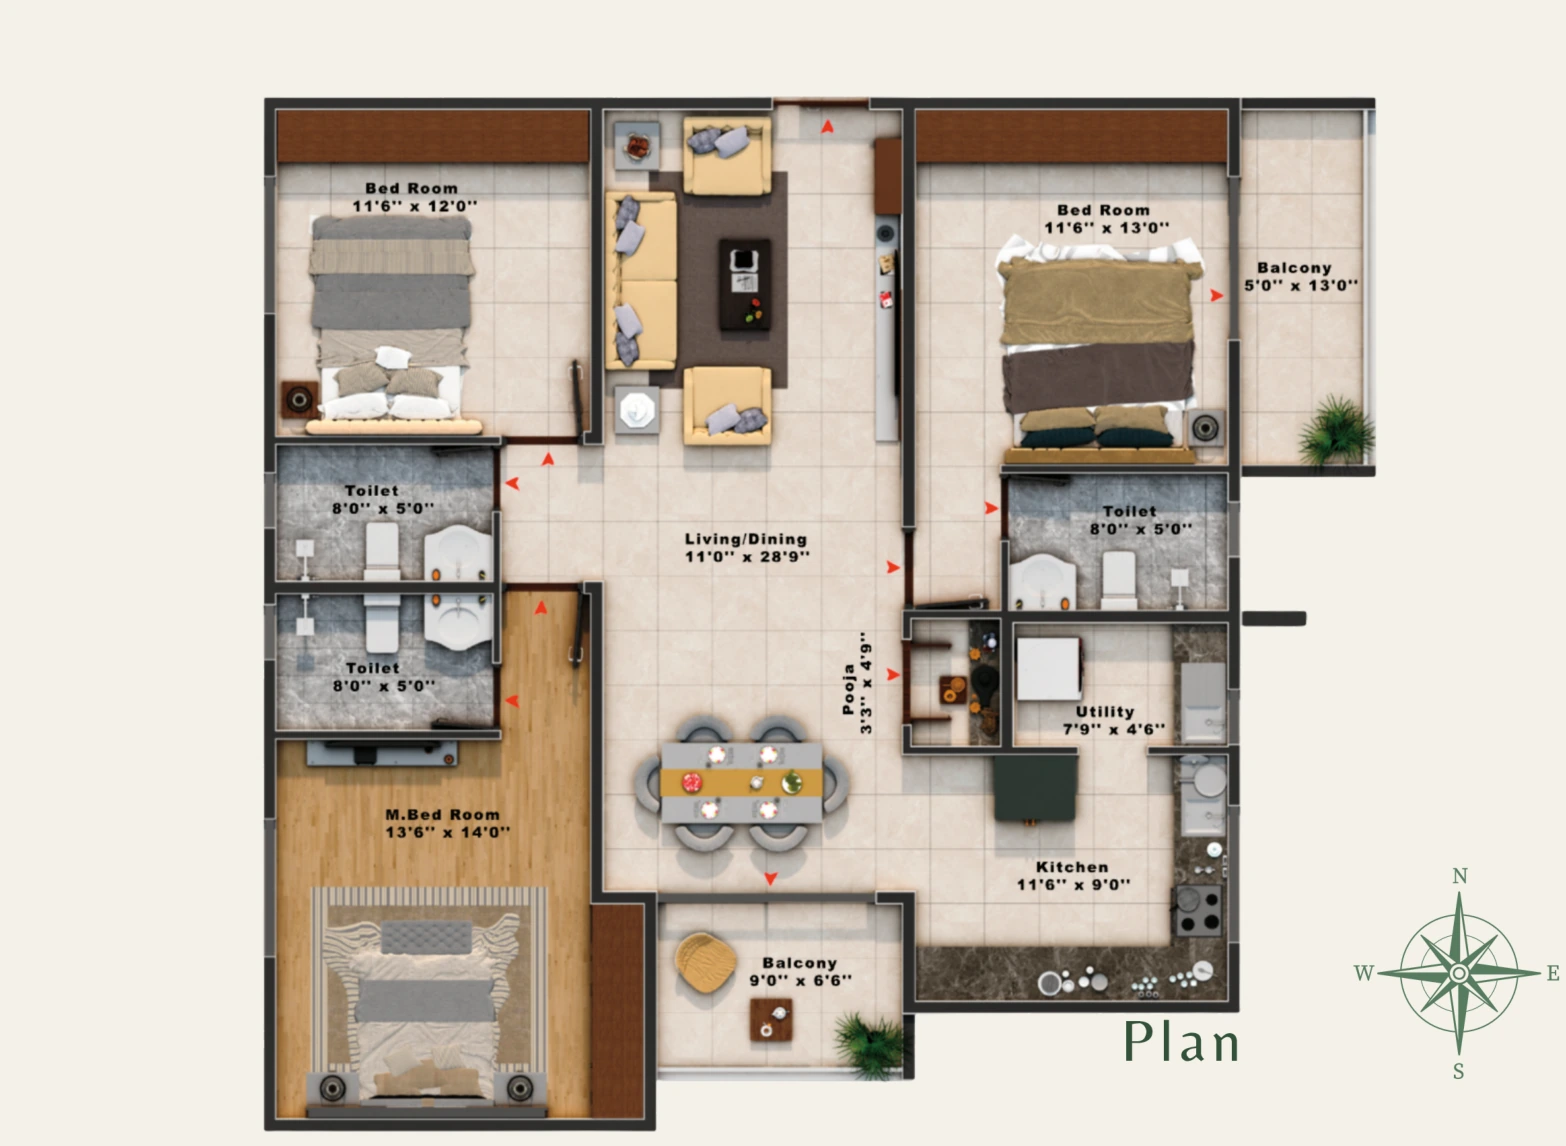
YOUR HOME / VARIANT 04

1,711 sq. ft.

Super built-up area

3

Bedrooms

3

Bathrooms

2

Balconies

1,165

RERA carpet area · sq. ft.

130 sq. ft. exclusive balcony area

Furniture and decor shown are illustrative.

YOUR HOME / VARIANT 05

1,765 sq. ft.

Super built-up area

3

Bedrooms

3

Bathrooms

2

Balconies

1,198

RERA carpet area · sq. ft.

141 sq. ft. exclusive balcony area

Furniture and decor shown are illustrative.

03 / CLUBHOUSE & AMENITIES

Life beyond
your front door.

Approximately 8,000 sq. ft.
of clubhouse and amenities space.

MORE WITHIN YOUR COMMUNITY

Association room

Outdoor kids’ play area

Sand pit

Outdoor meditation centre

Reflexology pathway

All amenities mentioned are indicative and subject to final design and specifications. However, we assure you of thoughtfully planned, high-quality amenities that enhance the overall living experience.

THOUGHTFULLY TAKEN CARE OF

More ease.
Every day.

Landscaped garden

Security cabin

CCTV surveillance

Two borewells

Rainwater harvesting

Scientific sewage treatment plant

Power backup for common areas

04 / THE FINER DETAILS

Thoughtful choices.
Lasting impressions.

From the structure to the finishing touches, explore the specifications that shape your home.

Structure

Seismic-resistant RCC frame structure using concrete blocks for the main building, basements, clubhouse and other amenities.

Flooring

Superior-quality vitrified tiles for living, dining, kitchen and bedrooms. Laminated wooden flooring in master bedrooms. Anti-skid vitrified / ceramic tiles for bathroom floors and balconies; vitrified / ceramic tiles on bathroom walls.

Kitchen

Black granite counter-top slab with a branded stainless-steel sink.

CP & sanitary fittings

Kohler / Jaguar or equivalent water-efficient fixtures.

Electrical

Schneider / Legrand / Anchor Roma or equivalent switches. ISI-brand wires and cables: Havells / Polycab / KEI / Finolex or equivalent.

Doors

Polished engineered veneered wood main doors with a bottom threshold and Godrej / Europa or equivalent locks.

Windows

FENESTA uPVC windows.

Paint

Internal walls: wall putty, primer and premium emulsion paint. External walls: weatherproof exterior-grade paint.

Lift

Technix or equivalent.

Power backup & services

100% backup for common-area lighting circuits, lifts and utilities. Sewage treatment plant and rainwater-harvesting systems.

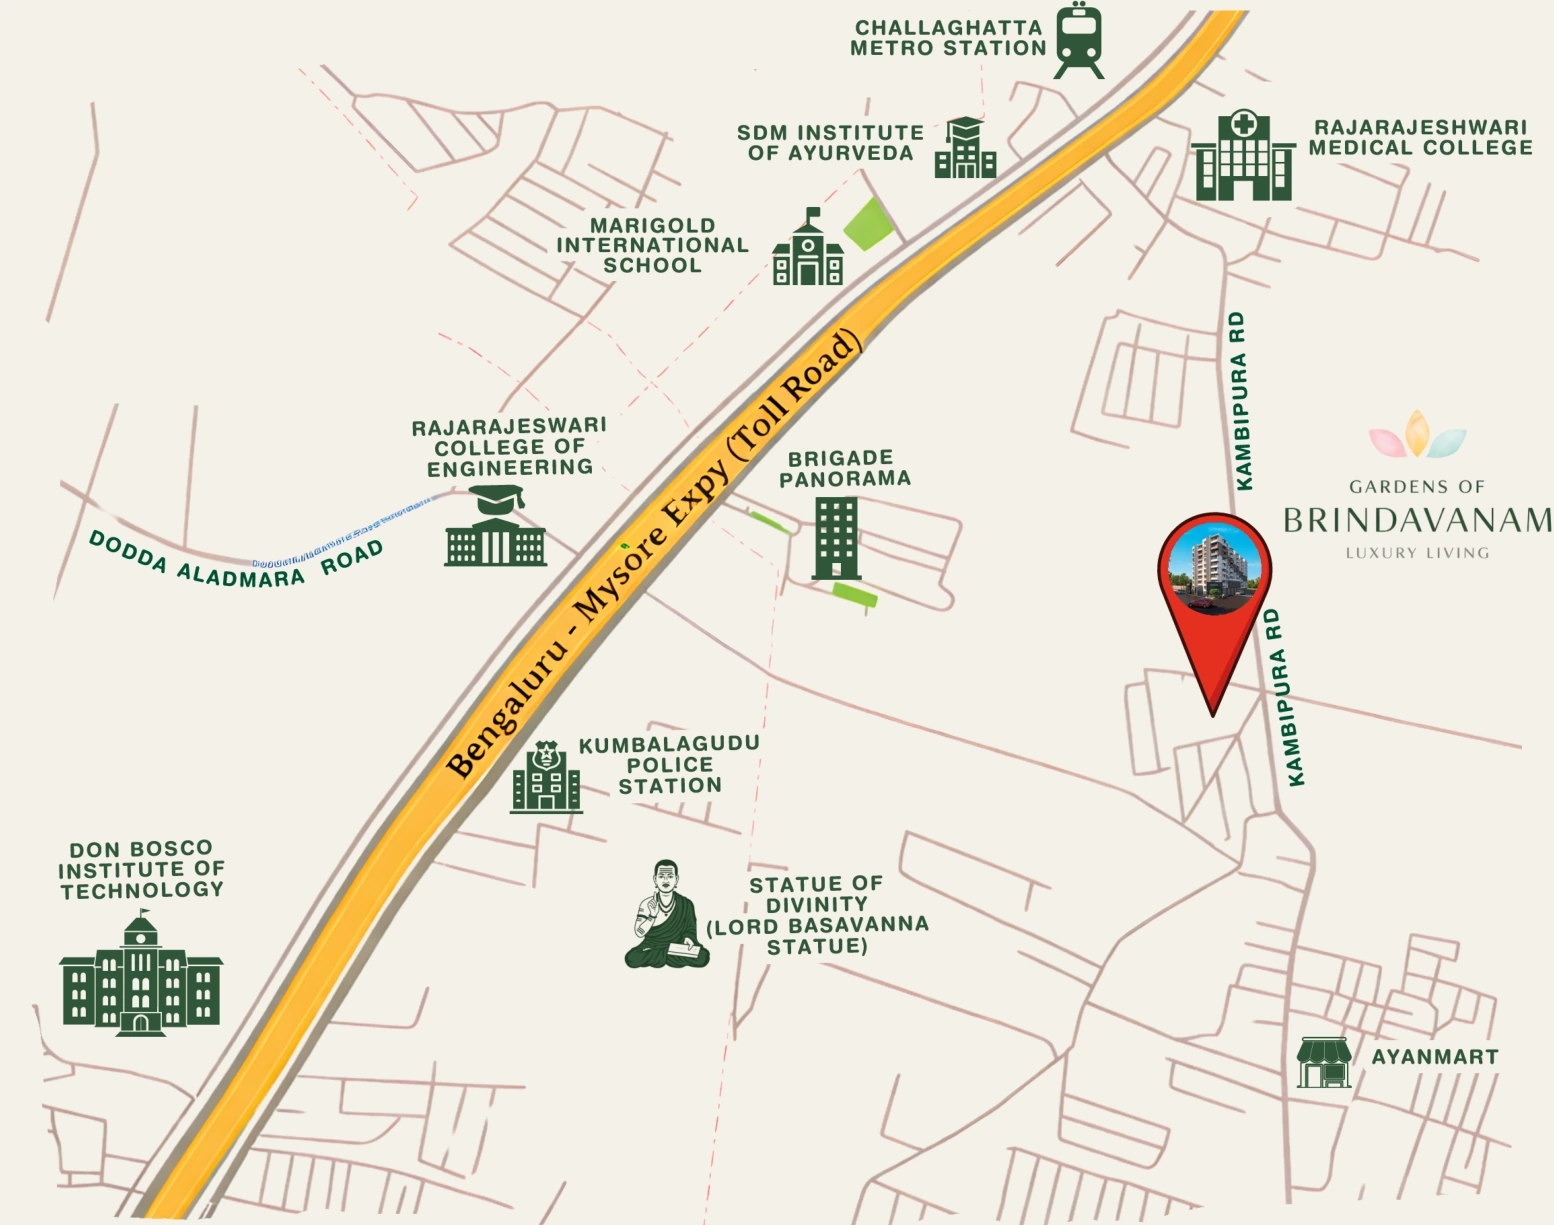
Location map from the original project brochure

1.4 km

Challaghatta Metro Station

05 / THE NEIGHBOURHOOD

A calmer address.
A connected life.

At Kambhipura, Kengeri Hobli, everyday connections stay close. Explore the schools, healthcare and transport links around your new home.

Challaghatta Metro Station
1.4 km
Mysore Road
0.8 km
NICE Road
2.5 km
Kengeri Railway Station
5.1 km
Asirvanam Benedict School
0.2 km
Marigold International School
1.2 km
Swaminarayan Gurukul School
3.6 km
Christ University
4.4 km
BGS International Academia School
7.4 km
SDM Ayurveda Hospital
1 km
Rajarajeshwari Medical College & Hospital
1.3 km
BGS Gleneagles Hospital
7.3 km
Sattva Global Village
7.5 km
Gopalan Arcade Mall
9.3 km
Bidadi Industrial Area
14 km

Distances as listed in the project brochure.

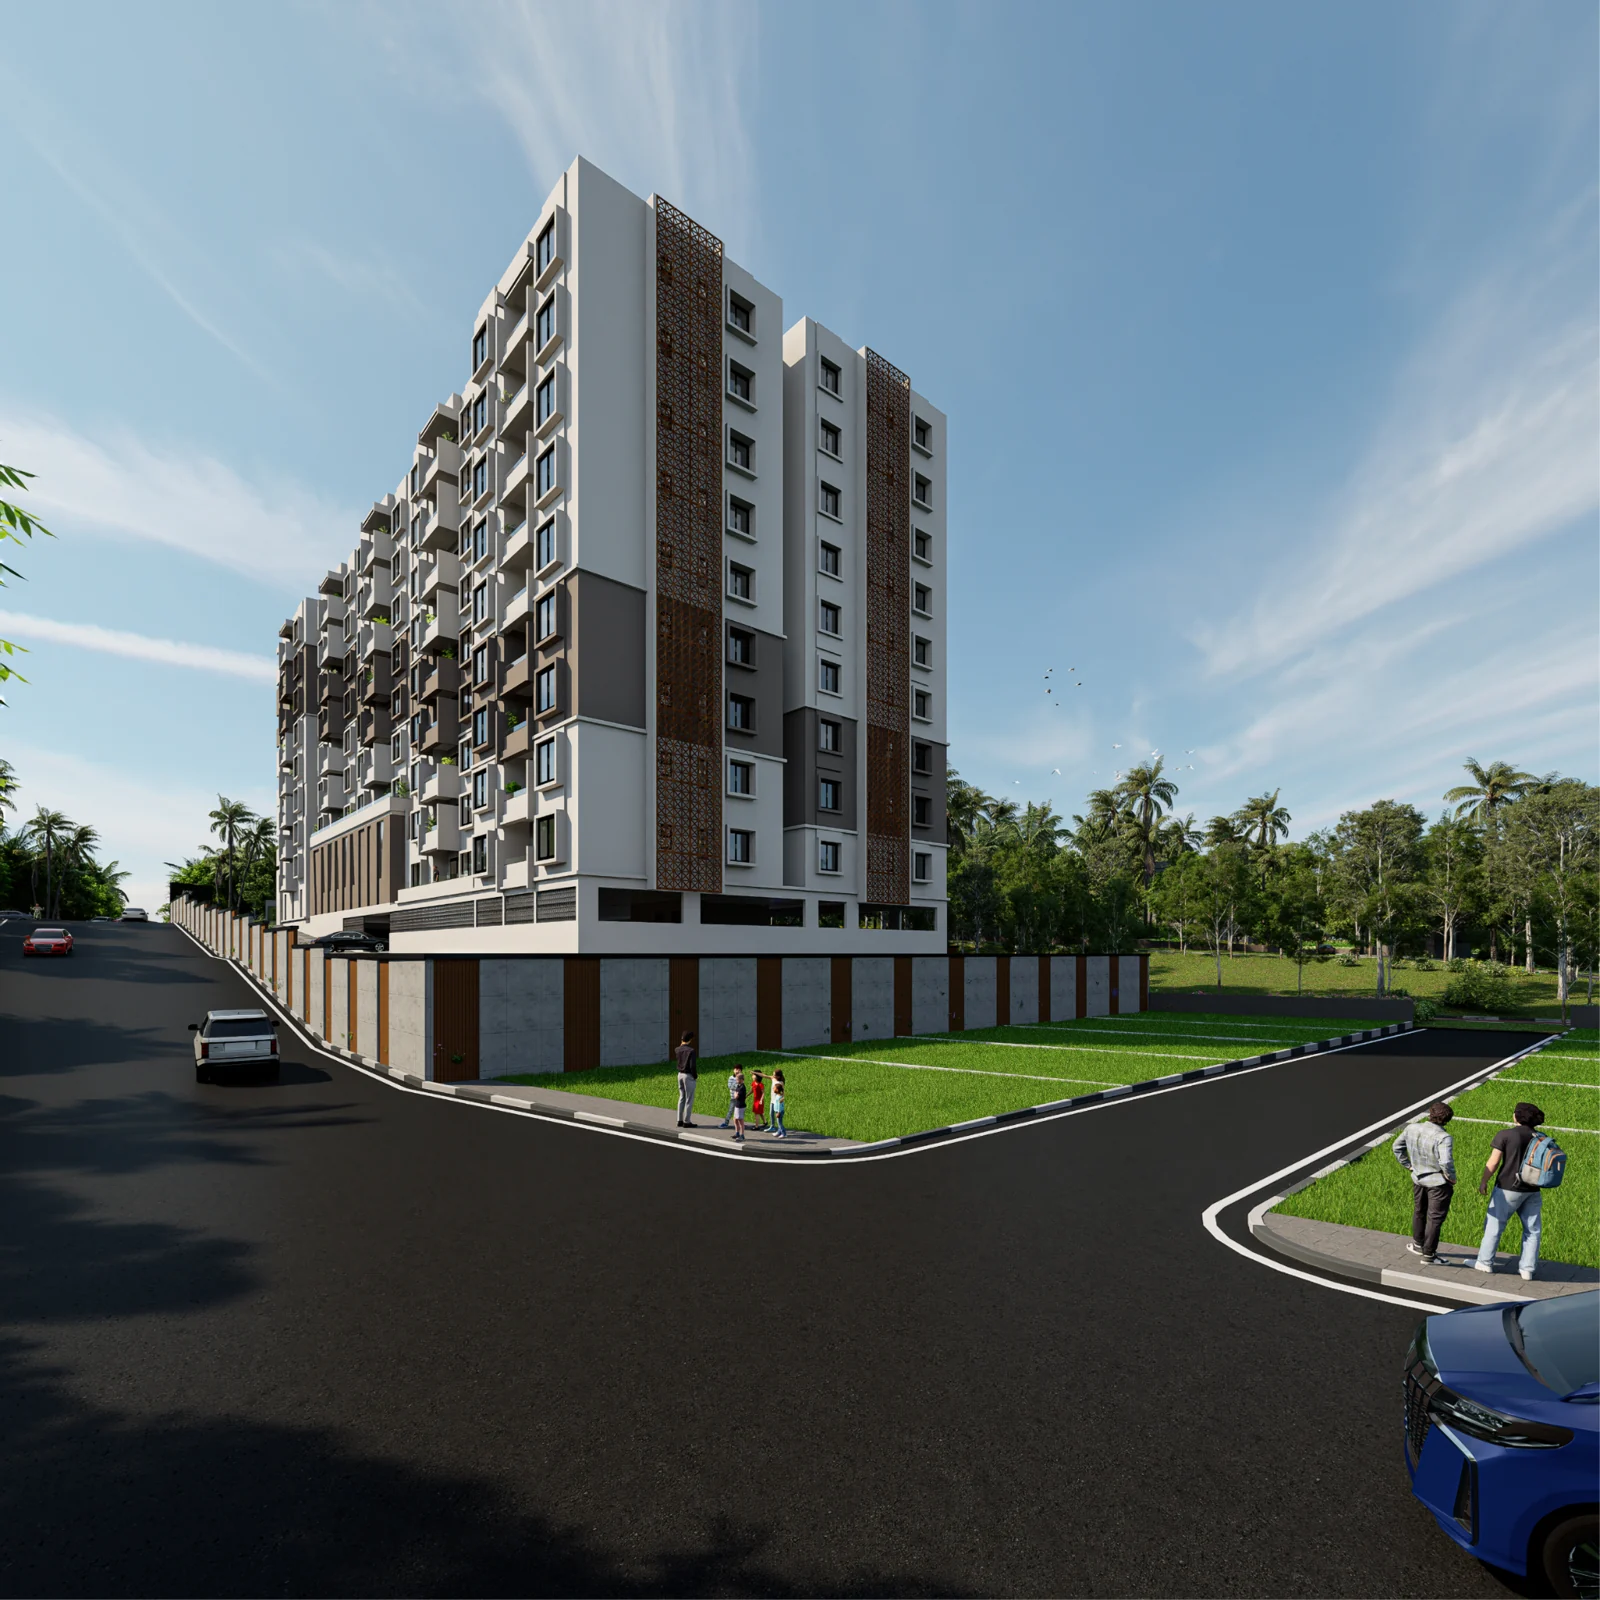
Gardens of Brindavanam approach perspective

GARDENS OF BRINDAVANAM

THE NAME BEHIND YOUR HOME

Nature. Space. Simplicity.

06 / SAMPADA HOMES

Thoughtful spaces.
By Sampada Homes.

A home is more than a floor plan. It is the life that unfolds within it.

At Gardens of Brindavanam, Sampada Homes brings premium living into focus through spacious layouts, practical planning and a serene, community-focused environment.

Inspired by Brindavan, the project brings nature, space and simplicity together. Light-filled homes. Room to connect. A sense of balance, every day.

01 / NATURE

A sense of calm.

A serene setting inspired by the timeless essence of Brindavan.

02 / SPACE

Room to be you.

Light-filled homes, spacious layouts and practical planning.

03 / COMMUNITY

Life, shared.

Spaces to come together and a community to feel part of.

YOUR NEXT CHAPTER

Come for a visit.
Picture your life here.

Walk through the possibilities at Gardens of Brindavanam. Speak with our team to arrange a site visit.

M/s Sampada Homes
Sy No. 251, Kambhipura, Kengeri Hobli,
Bengaluru 560 074.

LET’S SHOW YOU AROUND

Register your interest.

Leave your details to start a conversation.

Include your country code if outside India.

We’ll use these details to contact you about Gardens of Brindavanam.